Geotechnical Design Guide

Geotechnical design, from parameters to buildable details

Geotechnical design converts ground information into the numbers, details and constraints the rest of the project relies on. This guide explains the main design categories we deliver, the inputs each one needs and what the structural or civil designer receives.

Start here

Design is only as good as the parameters behind it

Every geotechnical design carries assumptions about strength, stiffness, groundwater and construction quality. Stating them plainly is what makes a design usable and verifiable on site.

We set out the design basis — parameters, load cases, groundwater assumptions, design life and required verification — alongside the design itself. Where an assumption is critical, we identify the site check that confirms it, so construction can proceed with a clear hold point instead of an open risk. Retaining walls are covered in more depth in the dedicated retaining wall guide.

  1. 01Governing criterionEstablish early whether strength or movement controls the design.
  2. 02Data adequacyDesign confidence is limited by investigation coverage and sample quality.
  3. 03GroundwaterDesign water level assumptions frequently dominate retaining and slope outcomes.
  4. 04ConstructabilityA design that cannot be staged or accessed on site is not a solution.
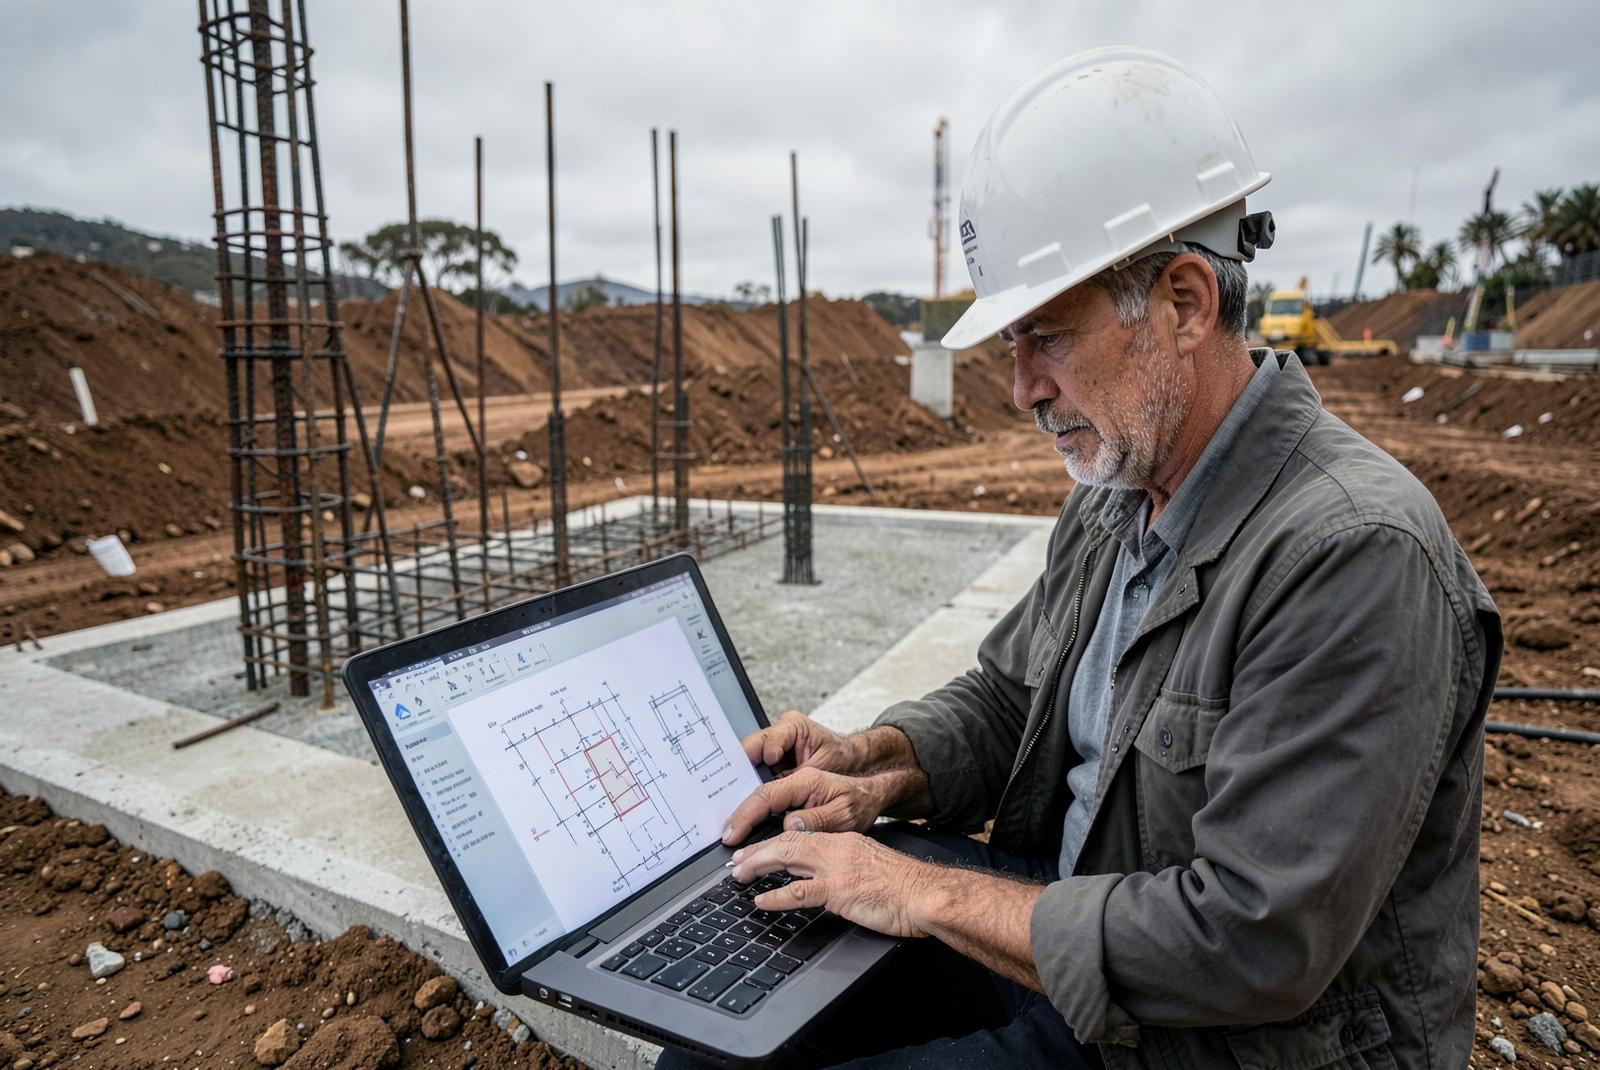
Engineer reviewing foundation design drawings beside a reinforced concrete pad footing under construction

Comparison

The design areas we cover — at a glance

An overview only. Every entry below is described cautiously and is not an engineering limit; suitability is always confirmed against site-specific data.

Comparison of design categories, typical applications and key limitations
Design categoriesBest suited toKey consideration
Foundation DesignResidential, commercial and light industrial structures, and sites with variable or filled ground.Founding depth, allowable pressures, pile type and expected movement, coordinated with the structural loads.
Bearing & Settlement AssessmentAny structure where serviceability, not strength, governs the foundation decision.Uses stiffness and consolidation parameters from testing, with load and fill geometry from the design.
Retaining & Earth Pressure DesignResidential and civil retaining, basement walls, terracing and level changes near boundaries.Drainage detailing and embedment are treated as part of the design, not an afterthought.
Slope Stability AnalysisSloping sites, batters, embankments, and development above or below existing slopes.Groundwater, strength selection and loading cases dominate the result; setbacks and drainage are common outcomes.
Excavation & Shoring DesignDeep cuts, boundary excavations and works adjacent to structures or services.Support type, staging, groundwater control and movement limits developed with the construction sequence.
Geogrid & Reinforced Soil DesignSteep fill batters, soft subgrades, haul roads and locations where a wall structure is impractical.Product selection, layer spacing, connection detailing and drainage designed together.

Design categories

The design areas we cover

Most projects need two or three of the following. They share the same investigation data but ask different questions of it.

Design categorie 01

Foundation Design

Recommendations and design for pad, strip, raft and pile foundations based on measured bearing and settlement behaviour.

Best suited to / typical applications

Residential, commercial and light industrial structures, and sites with variable or filled ground.

Design & construction considerations

Founding depth, allowable pressures, pile type and expected movement, coordinated with the structural loads.

Limitations, risks & verification

Depends on founding conditions being confirmed on site; deep or reactive profiles may require alternatives.

Discuss this option

Design categorie 02

Bearing & Settlement Assessment

Allowable bearing pressures paired with predicted total and differential settlement under the proposed loading.

Best suited to / typical applications

Any structure where serviceability, not strength, governs the foundation decision.

Design & construction considerations

Uses stiffness and consolidation parameters from testing, with load and fill geometry from the design.

Limitations, risks & verification

Predictions carry uncertainty; sensitive structures may warrant monitoring or staged loading.

Discuss this option

Design categorie 03

Retaining & Earth Pressure Design

Lateral earth pressures, surcharge effects, water pressure, sliding, overturning and global stability for retaining structures.

Best suited to / typical applications

Residential and civil retaining, basement walls, terracing and level changes near boundaries.

Design & construction considerations

Drainage detailing and embedment are treated as part of the design, not an afterthought.

Limitations, risks & verification

Wall performance is sensitive to drainage and backfill quality — see the retaining wall guide for wall-by-wall detail.

Discuss this option

Design categorie 04

Slope Stability Analysis

Limit-equilibrium assessment of cut, fill and natural slopes for short and long-term conditions.

Best suited to / typical applications

Sloping sites, batters, embankments, and development above or below existing slopes.

Design & construction considerations

Groundwater, strength selection and loading cases dominate the result; setbacks and drainage are common outcomes.

Limitations, risks & verification

Sensitive to assumed water conditions; back-analysis or monitoring may be needed on marginal slopes.

Discuss this option

Design categorie 05

Excavation & Shoring Design

Temporary and permanent support concepts and design for basements, batters and constrained excavations.

Best suited to / typical applications

Deep cuts, boundary excavations and works adjacent to structures or services.

Design & construction considerations

Support type, staging, groundwater control and movement limits developed with the construction sequence.

Limitations, risks & verification

Requires contractor coordination; adjacent-asset risk usually drives monitoring requirements.

Discuss this option

Design categorie 06

Geogrid & Reinforced Soil Design

Reinforcement layout, spacing, strength and anchorage for reinforced fills, working platforms and steepened slopes.

Best suited to / typical applications

Steep fill batters, soft subgrades, haul roads and locations where a wall structure is impractical.

Design & construction considerations

Product selection, layer spacing, connection detailing and drainage designed together.

Limitations, risks & verification

Performance relies on specified product properties and compaction control during placement.

Discuss this option

Selection considerations

What usually decides the approach

These factors tend to narrow the options faster than any single test result. Every recommendation remains site-specific and subject to the available data.

  • Governing criterionEstablish early whether strength or movement controls the design.
  • Data adequacyDesign confidence is limited by investigation coverage and sample quality.
  • GroundwaterDesign water level assumptions frequently dominate retaining and slope outcomes.
  • ConstructabilityA design that cannot be staged or accessed on site is not a solution.
  • VerificationEvery critical assumption should have a matching site check.

Method

How the work runs

Scope is adjusted to the project, the risk and the information already available.

  1. 01DefineAgree the design brief, loads, tolerances and design life.
  2. 02ParameteriseSelect design parameters from investigation and laboratory data.
  3. 03AnalyseCheck strength, serviceability and stability across the governing cases.
  4. 04DocumentIssue design, details, assumptions and required construction verification.

Typical deliverables

  • Design report with parameters, assumptions and load cases
  • Calculations and analysis output for the governing cases
  • Design details and specification inputs for the project team
  • Required site verification and inspection hold points

Have a design decision waiting on ground advice?

Send the drawings, loads and any investigation data you hold. We will confirm what design work is needed and what can be resolved with existing information.