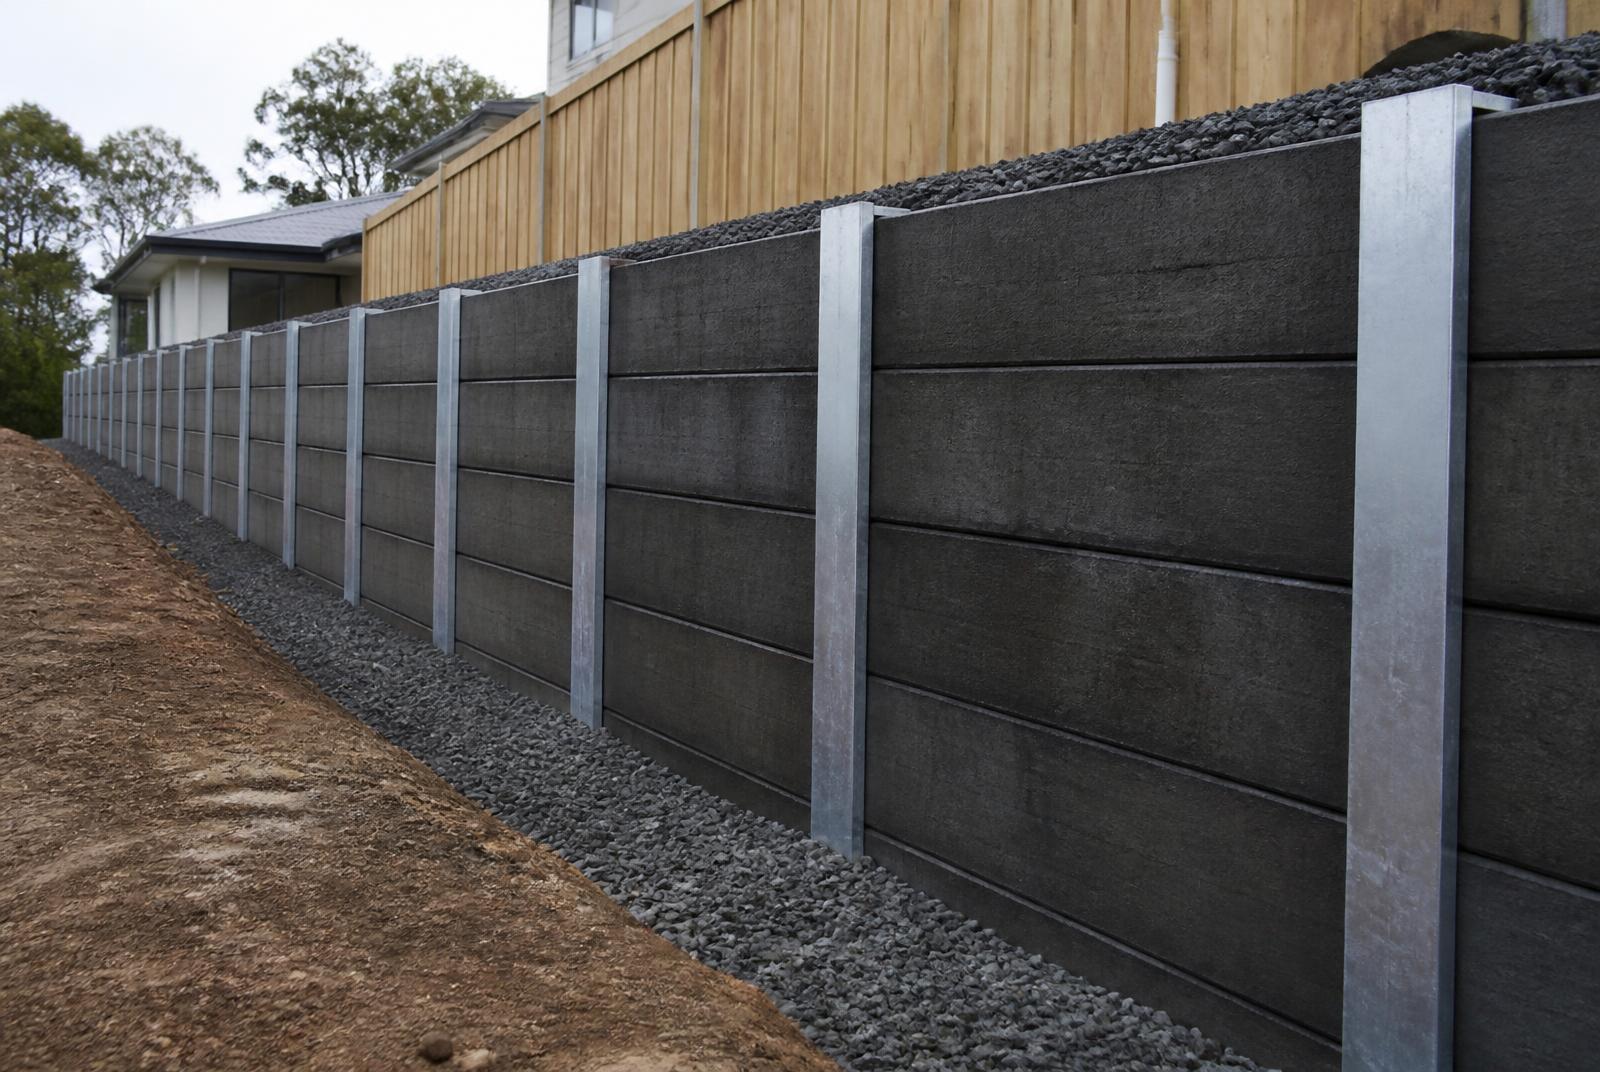
Type 01
Concrete Sleeper Retaining Wall
Precast concrete panels dropped between galvanised steel H-posts set into concrete footings. The most common engineered wall on Queensland residential blocks because it is durable, quick to build and looks tidy.
Best use cases
- Residential boundaries and terracing
- Driveway cuts
- Level changes between lots
- Landscaping with a long service life
Typical height / application
Commonly used for low to moderate residential level changes; taller walls or walls carrying fences, driveways or buildings above need specific engineering.
Key advantages
- Long service life with no rot or termite risk
- Fast installation once posts are set
- Wide range of panel finishes
- Well understood by builders and certifiers
Constraints & disadvantages
- Post holes need reliable founding material
- Panels are heavy — access matters
- Higher upfront cost than timber
- Boundary walls can require neighbour agreement
Drainage & foundation
Free-draining aggregate behind the wall with an agricultural drain to a legal discharge point, plus geotextile separation to stop fines clogging the drainage layer.
Design & approval notes
Footing depth, post size and panel thickness must be designed for the retained height, soil type and any surcharge. Approval requirements vary by height and local authority.