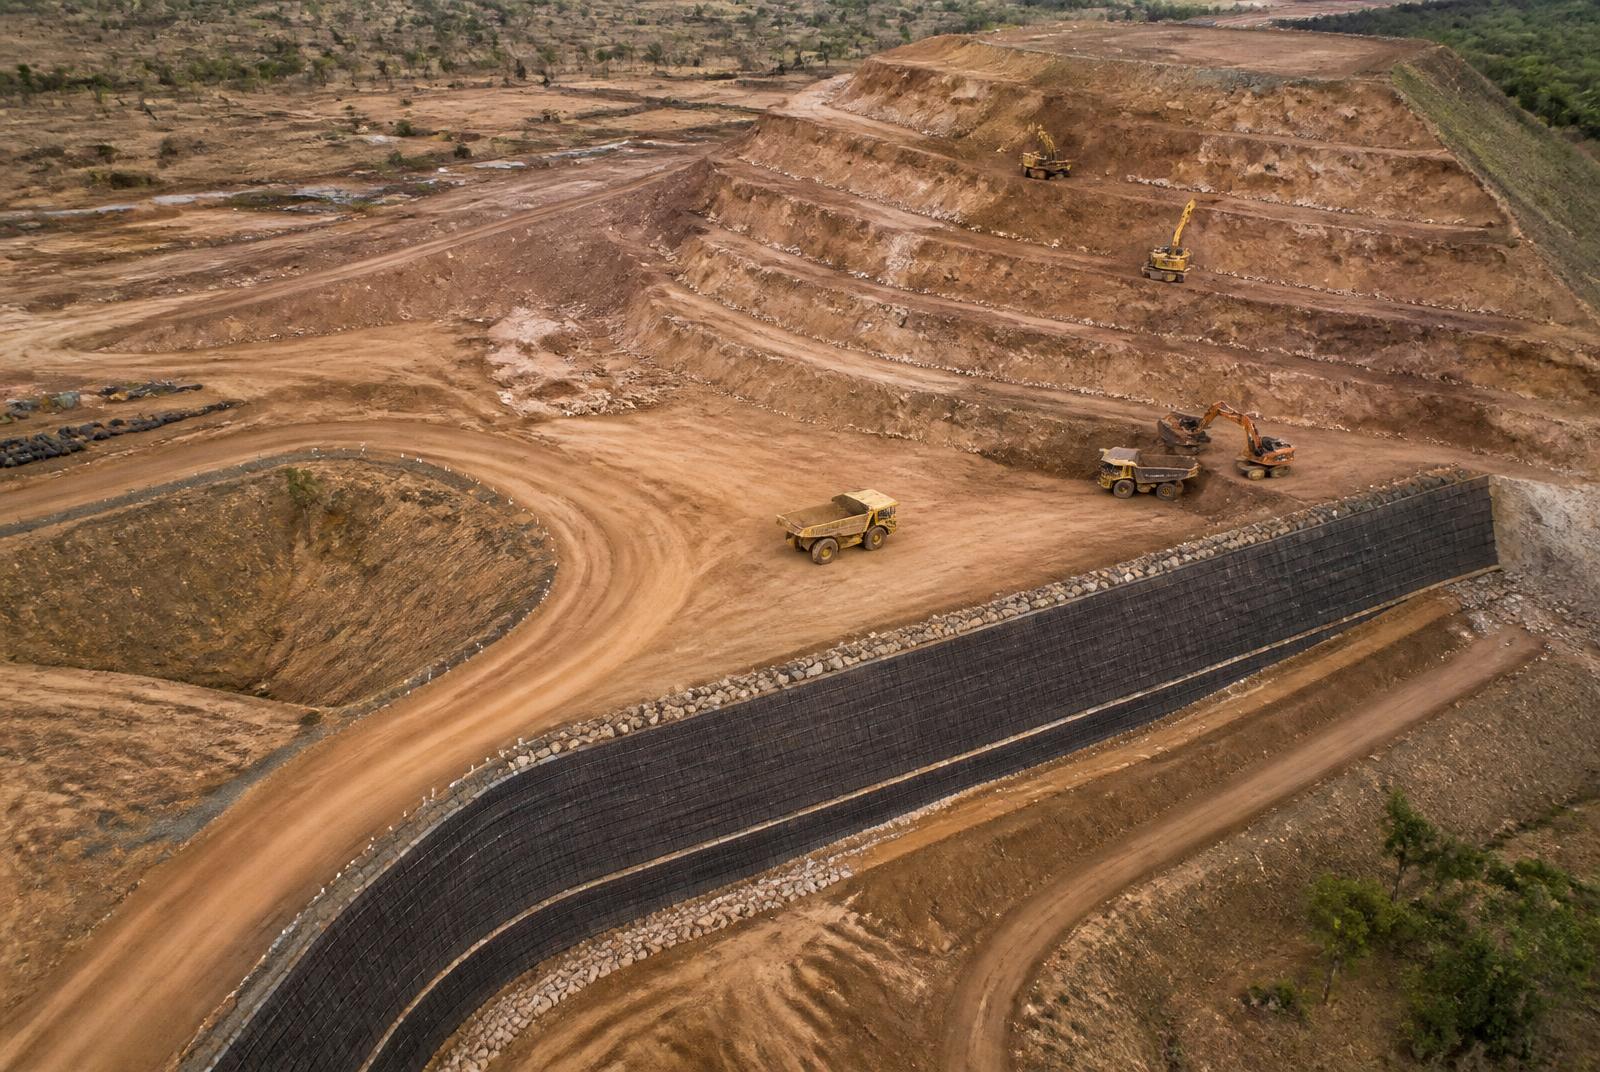
Geotechnical · Residential
Residential Lot Classification Programme
South East Queensland — location placeholder
Sample project card. AS 2870 site classification across a staged residential release, with footing recommendations issued per lot.
Geotechnical, structural & civil engineering — Australia
Projects
A sample of our geotechnical, structural and civil work across residential, building and infrastructure sectors.
Geotechnical · Residential
South East Queensland — location placeholder
Sample project card. AS 2870 site classification across a staged residential release, with footing recommendations issued per lot.
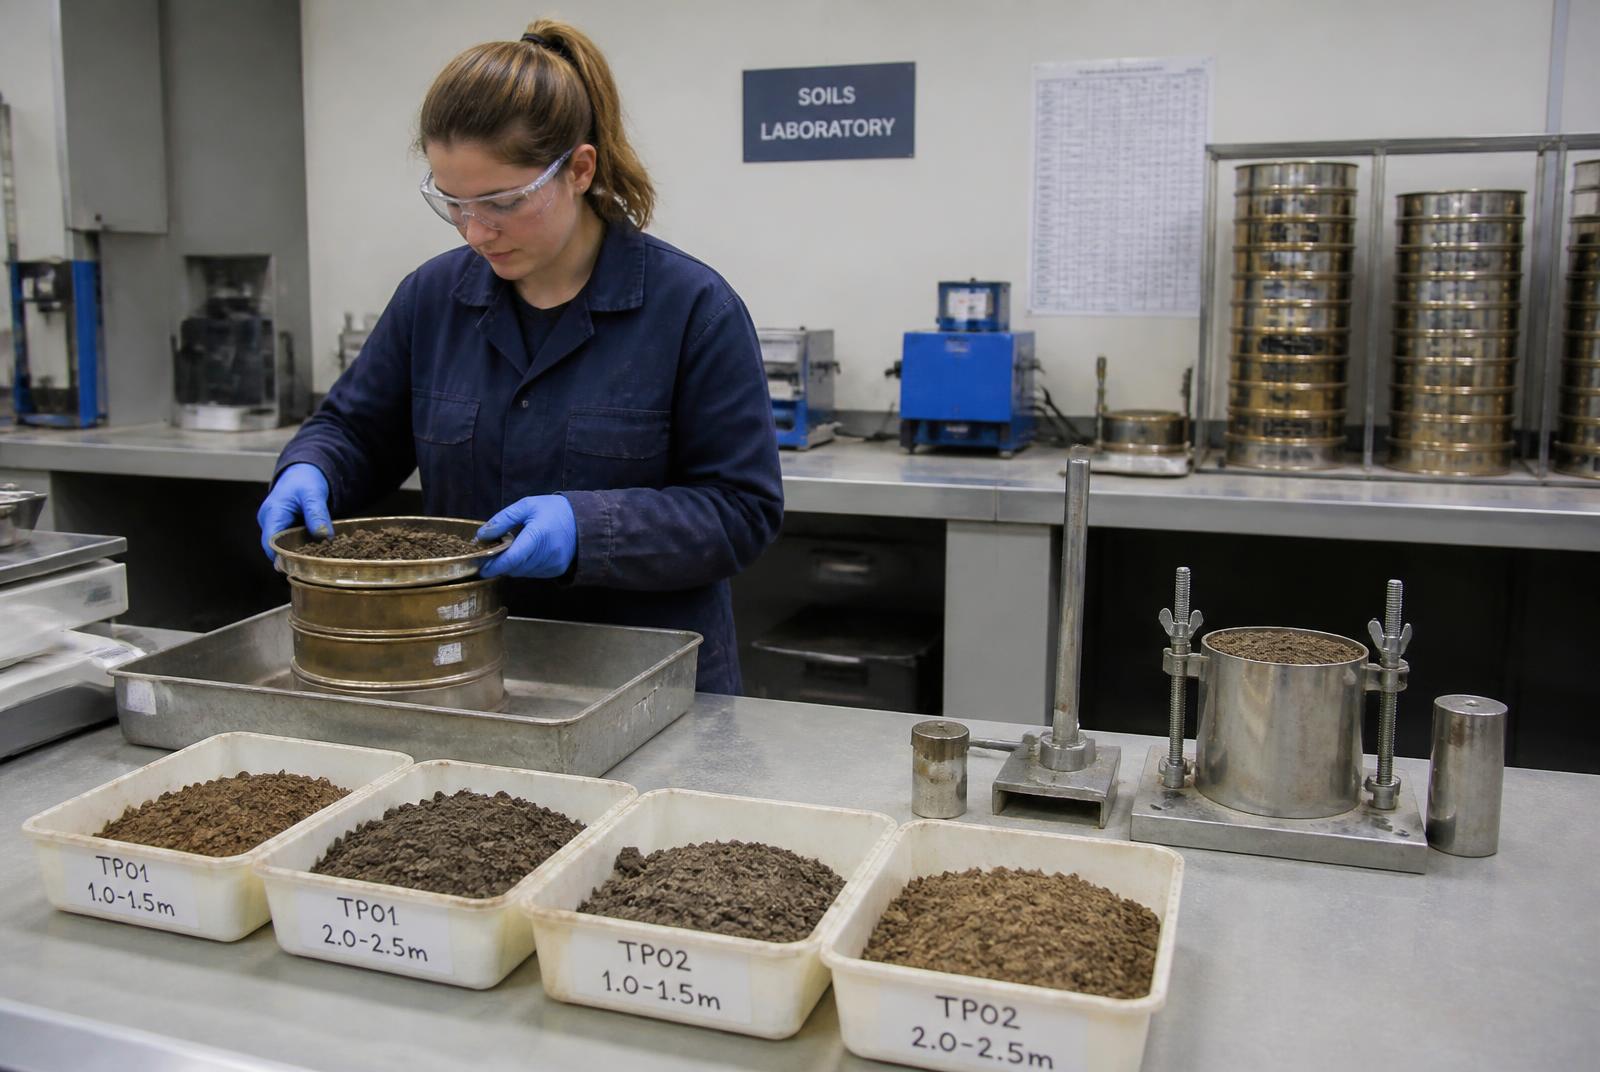
Geotechnical · Residential
Location placeholder
Sample project card. Mini-rig boreholes and DCP profiling in a constrained rear yard ahead of a proposed extension.
Geotechnical · Building
Location placeholder
Sample project card. Borehole investigation and pile design parameters supplied to the structural design team.
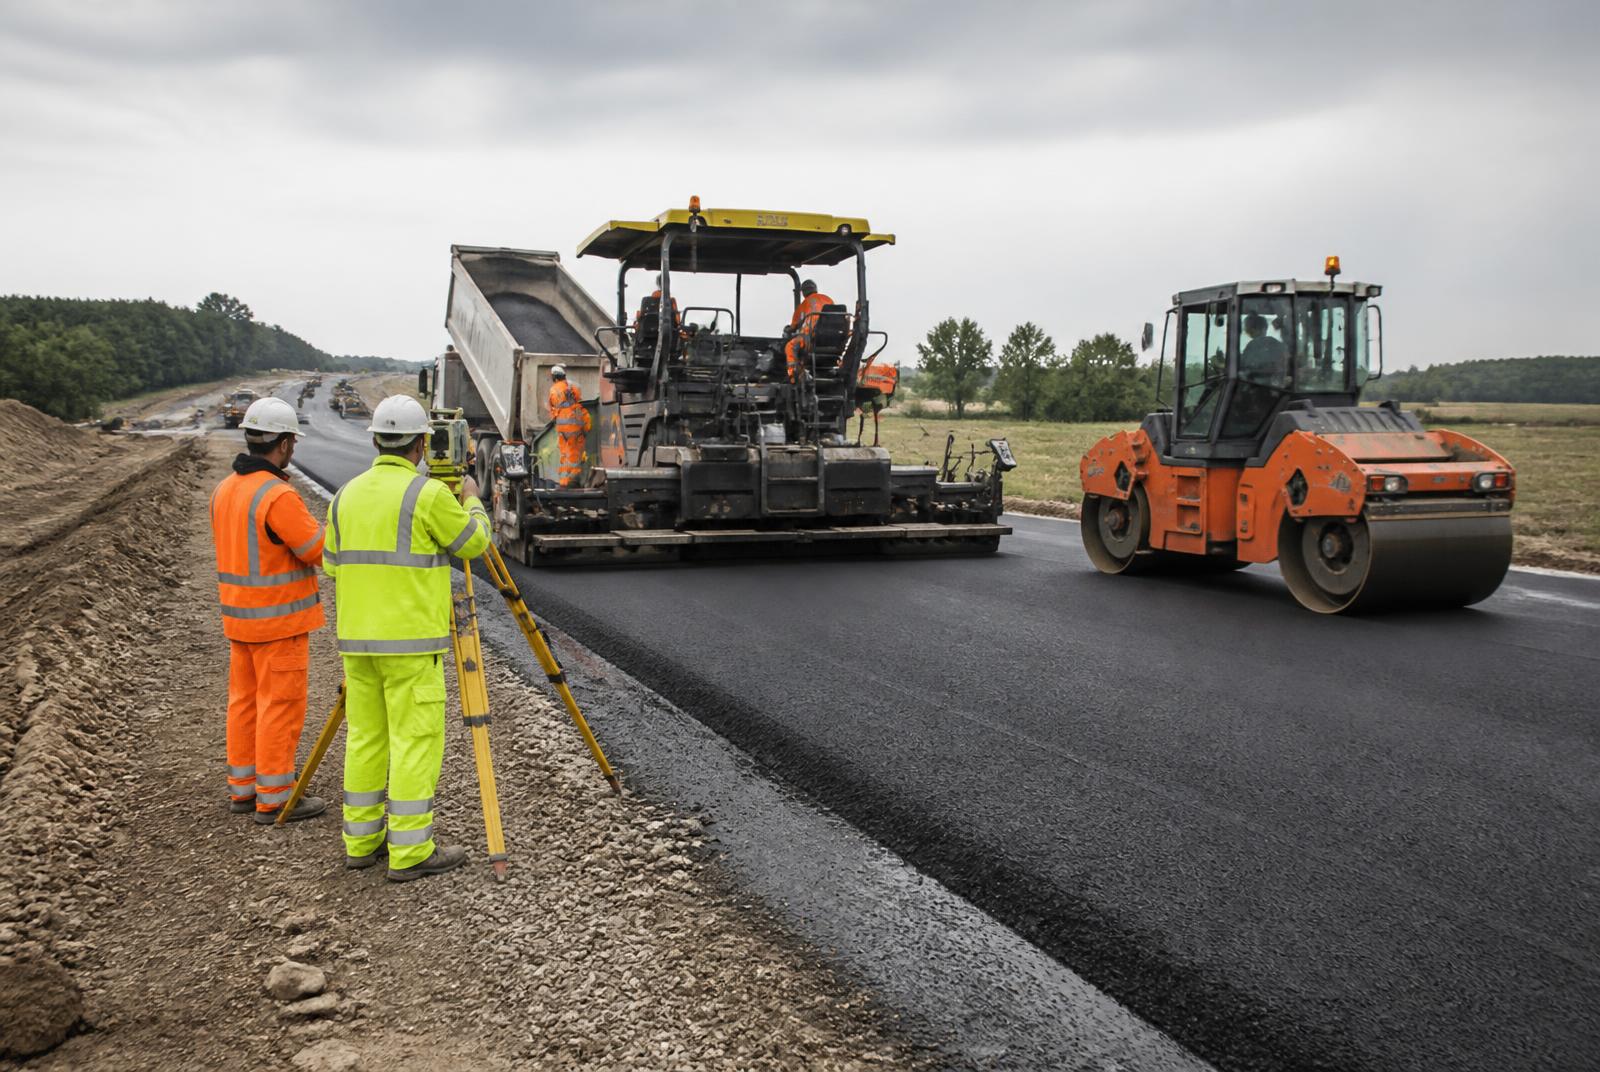
Geotechnical · Building
Location placeholder
Sample project card. Subgrade assessment and hardstand pavement design for heavy forklift and container loading.
Civil · Civil / Infrastructure
Location placeholder
Sample project card. CBR testing and pavement design for subdivisional roads to local authority standards.
Geotechnical · Civil / Infrastructure
Location placeholder
Sample project card. Linear investigation along a services corridor with trench stability and bedding advice.
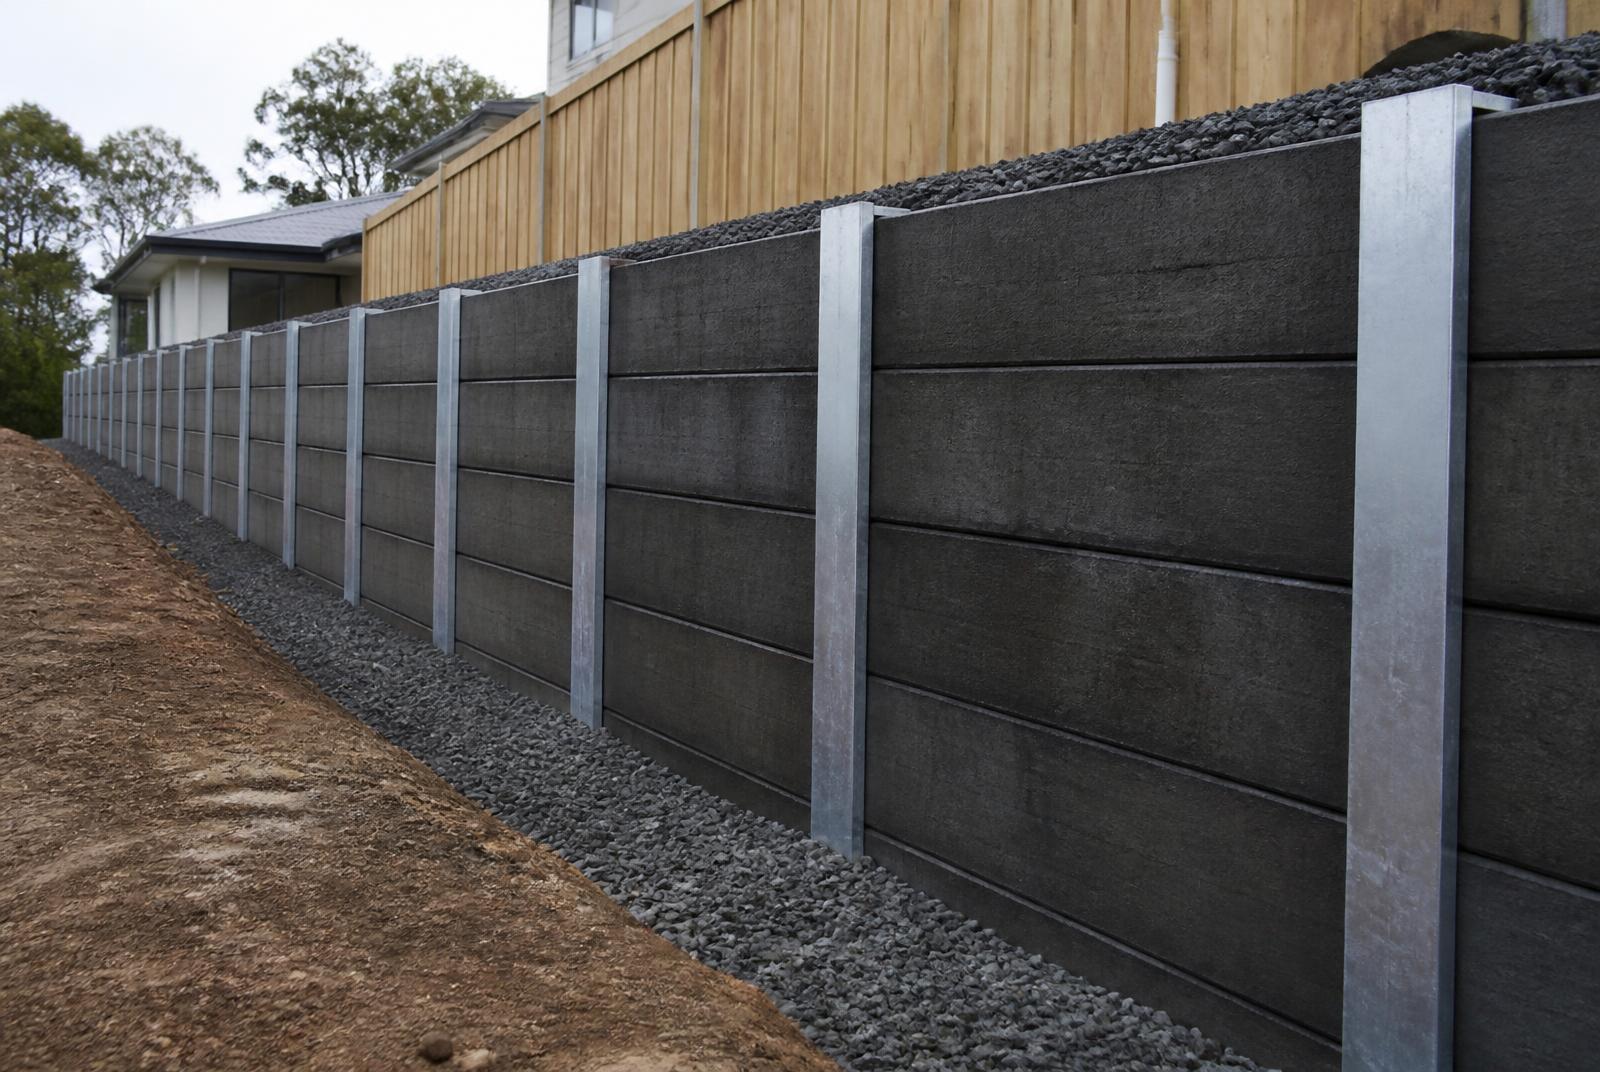
Geotechnical · Retaining & Slope Stabilisation
Location placeholder
Sample project card. Soil parameters, footing depth advice and drainage detailing for a boundary retaining wall.
Geotechnical · Retaining & Slope Stabilisation
Location placeholder
Sample project card. Stability analysis of an existing cut batter with stabilisation options and monitoring advice.
Civil · Pavement / Earthworks
Location placeholder
Sample project card. Staged density testing and earthworks inspection through a bulk filling programme.
Civil · Pavement / Earthworks
Location placeholder
Sample project card. Coring, subgrade sampling and treatment options for a distressed local road.
Geotechnical · Civil / Infrastructure
Location placeholder
Sample project card. Geogrid-reinforced fill batter design integrated with the bulk earthworks programme.
Geotechnical · Building
Location placeholder
Sample project card. Atterberg limits, sieve analysis and CBR testing supporting a commercial design package.
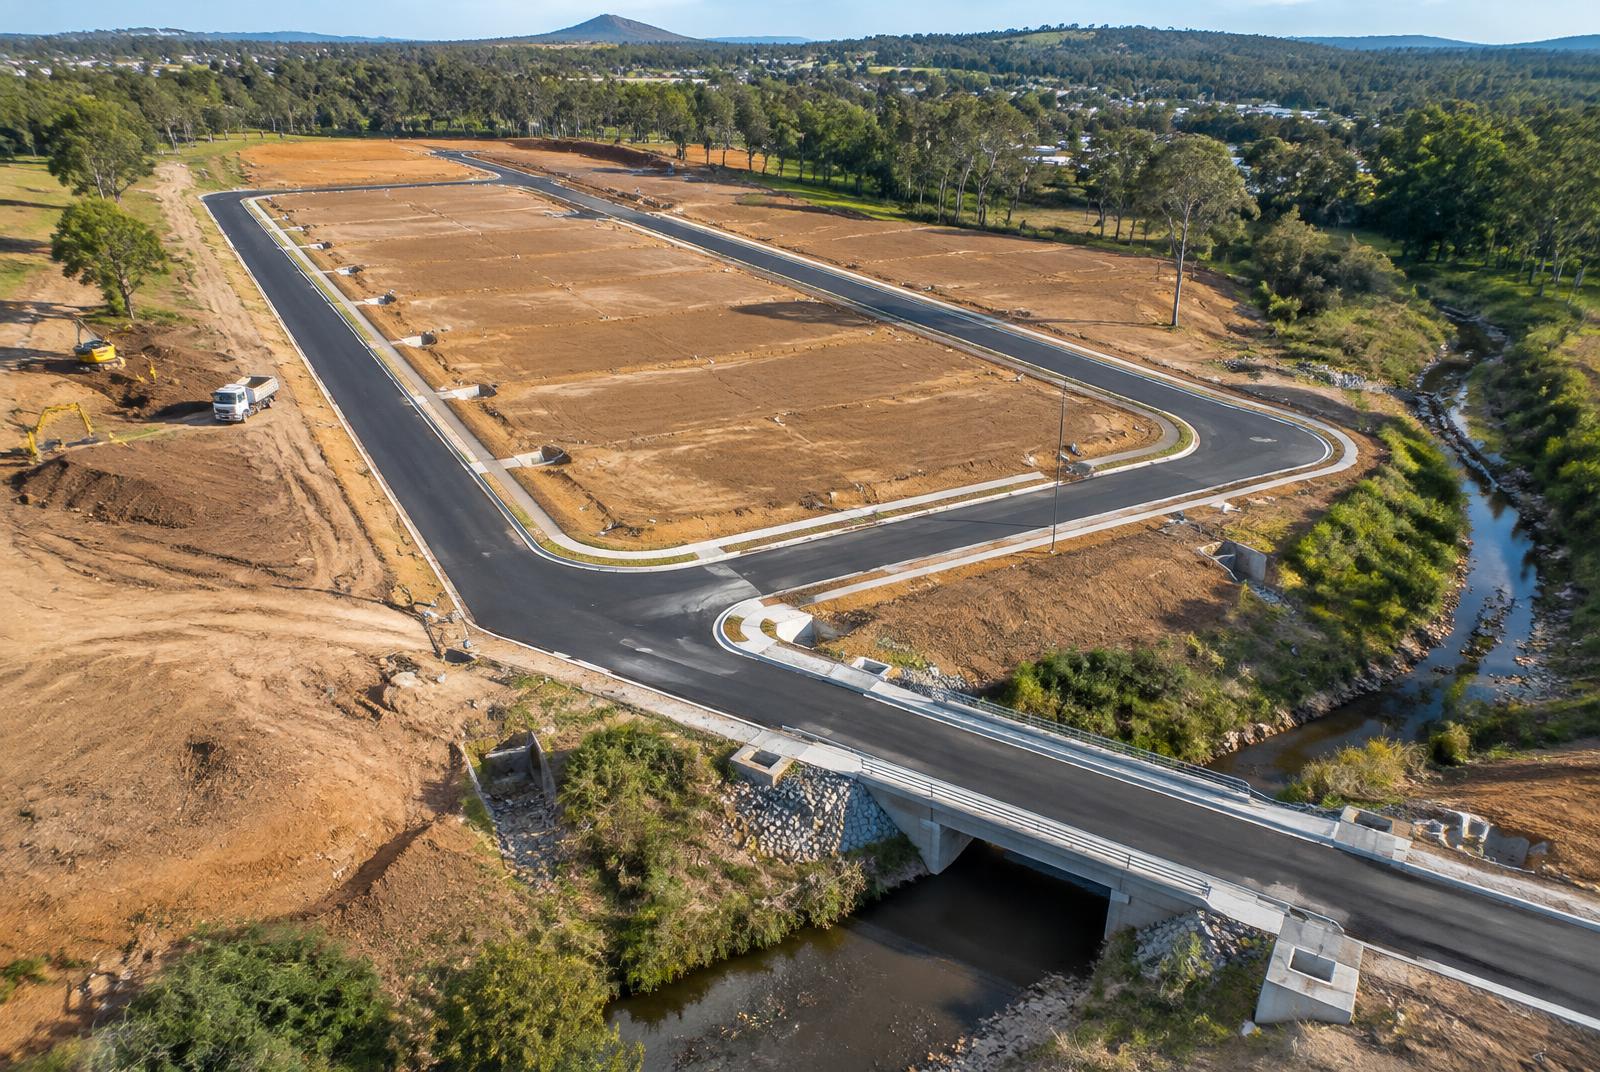
Civil · Land subdivision
South East Queensland
Lot layout, estate road, stormwater and creek crossing design for a staged residential release.
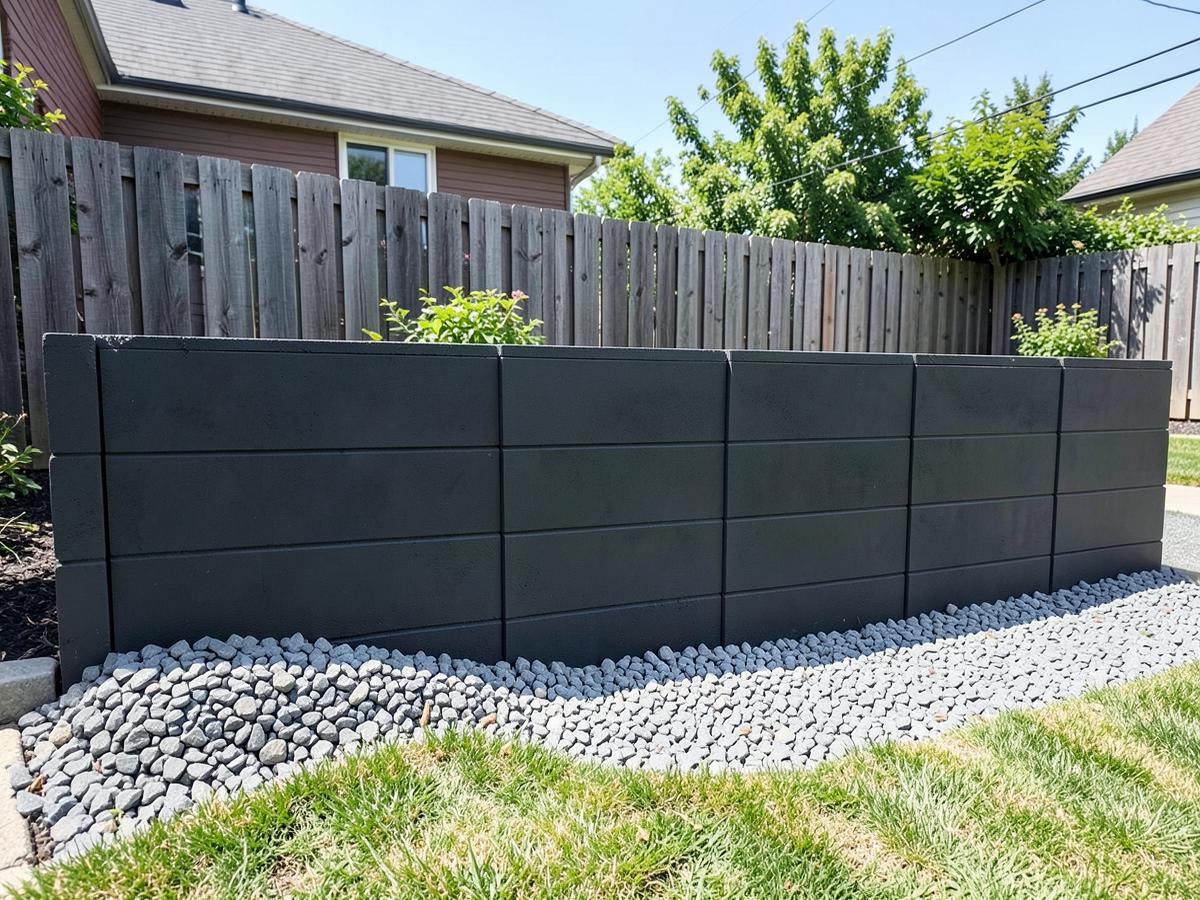
Structural · Retaining structures
Carindale
Concrete sleeper and steel post wall design with footing and drainage details.
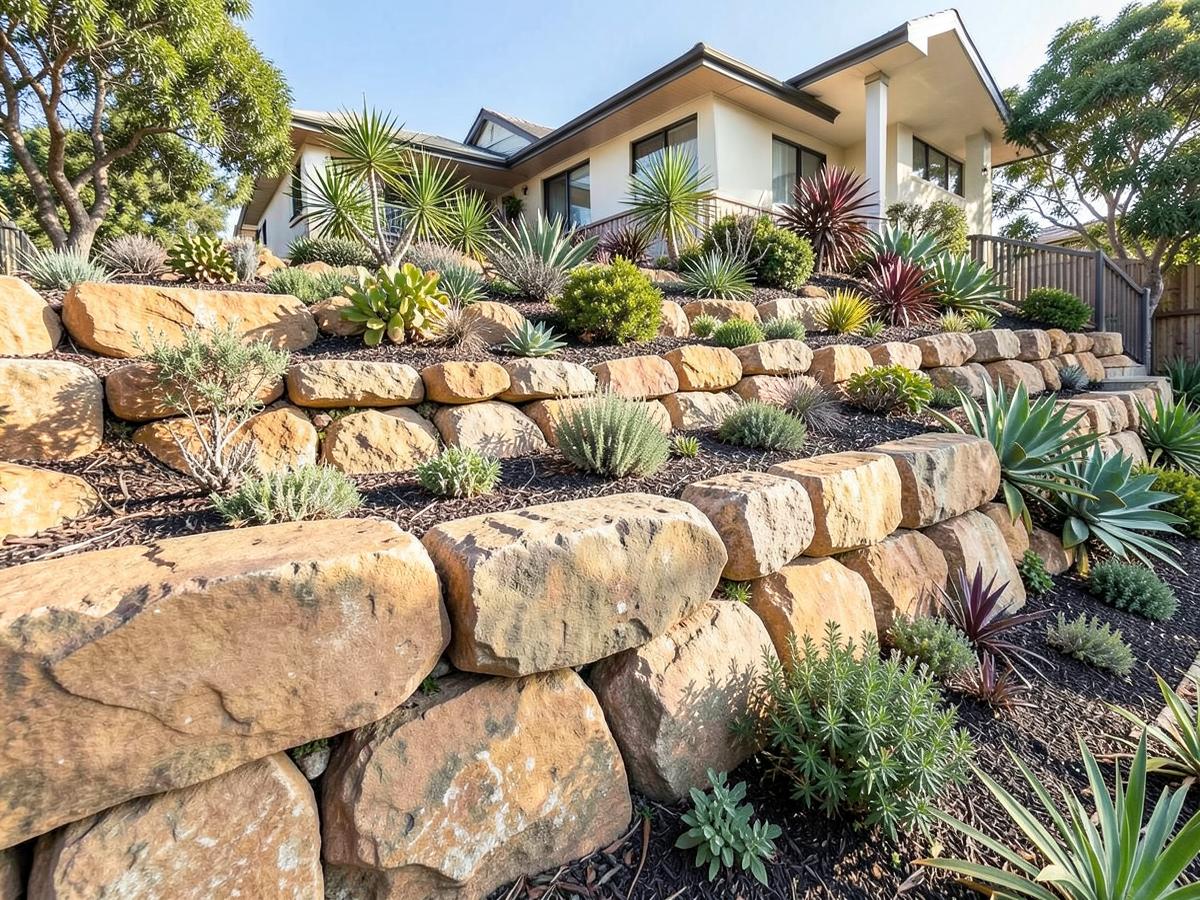
Structural · Retaining structures
The Gap
Terraced boulder walls on a steep residential block.
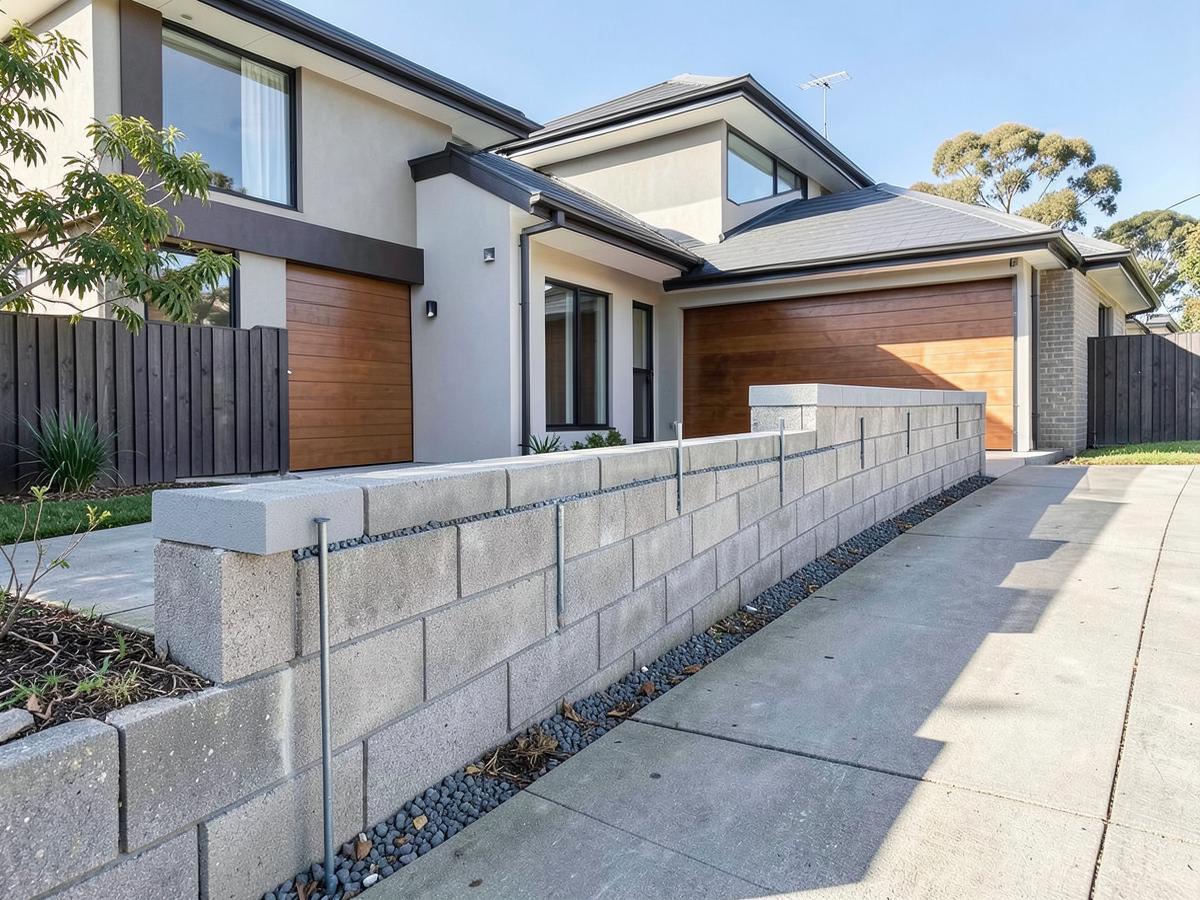
Structural · Retaining structures
Holland Park
Reinforced block wall supporting a new driveway.
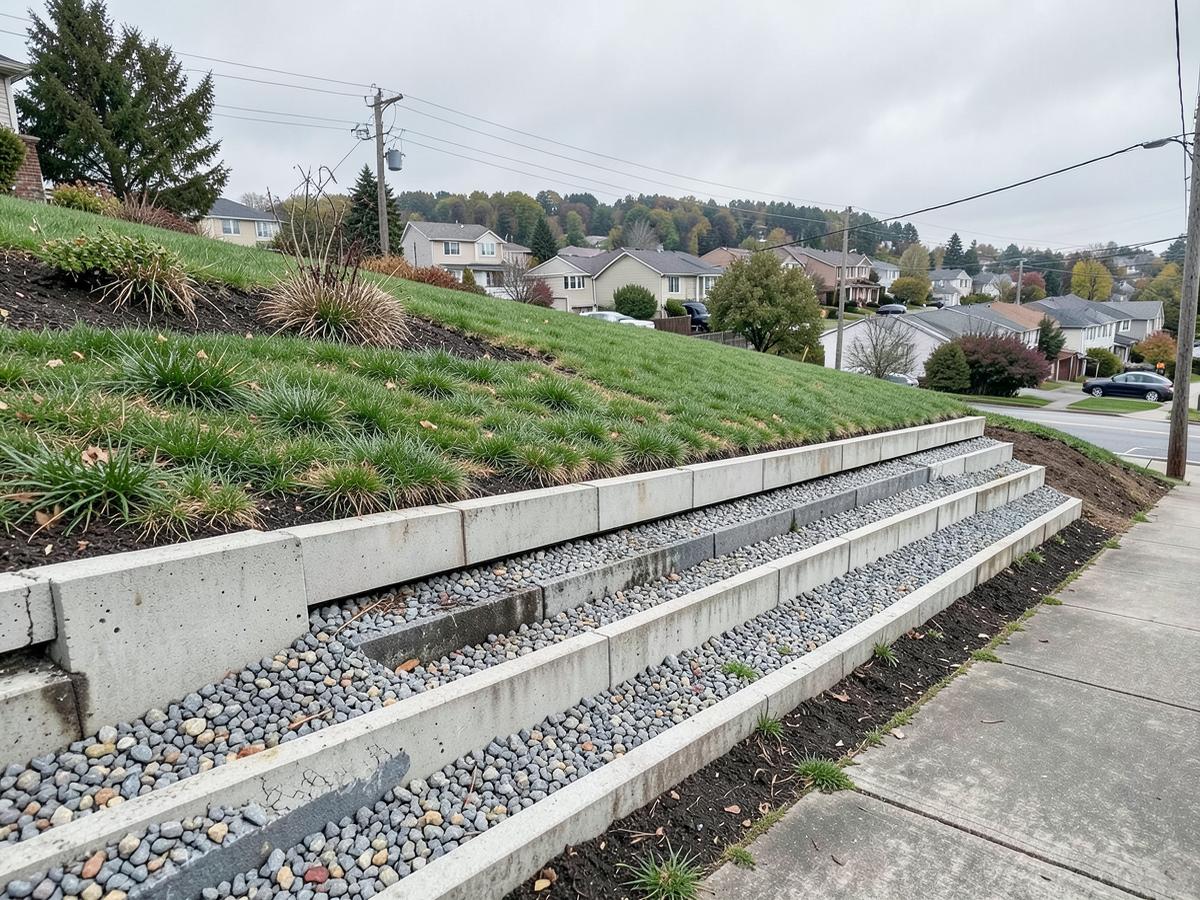
Structural · Retaining structures
Kenmore
Tiered walls designed for a sloping site with surcharge from the house above.
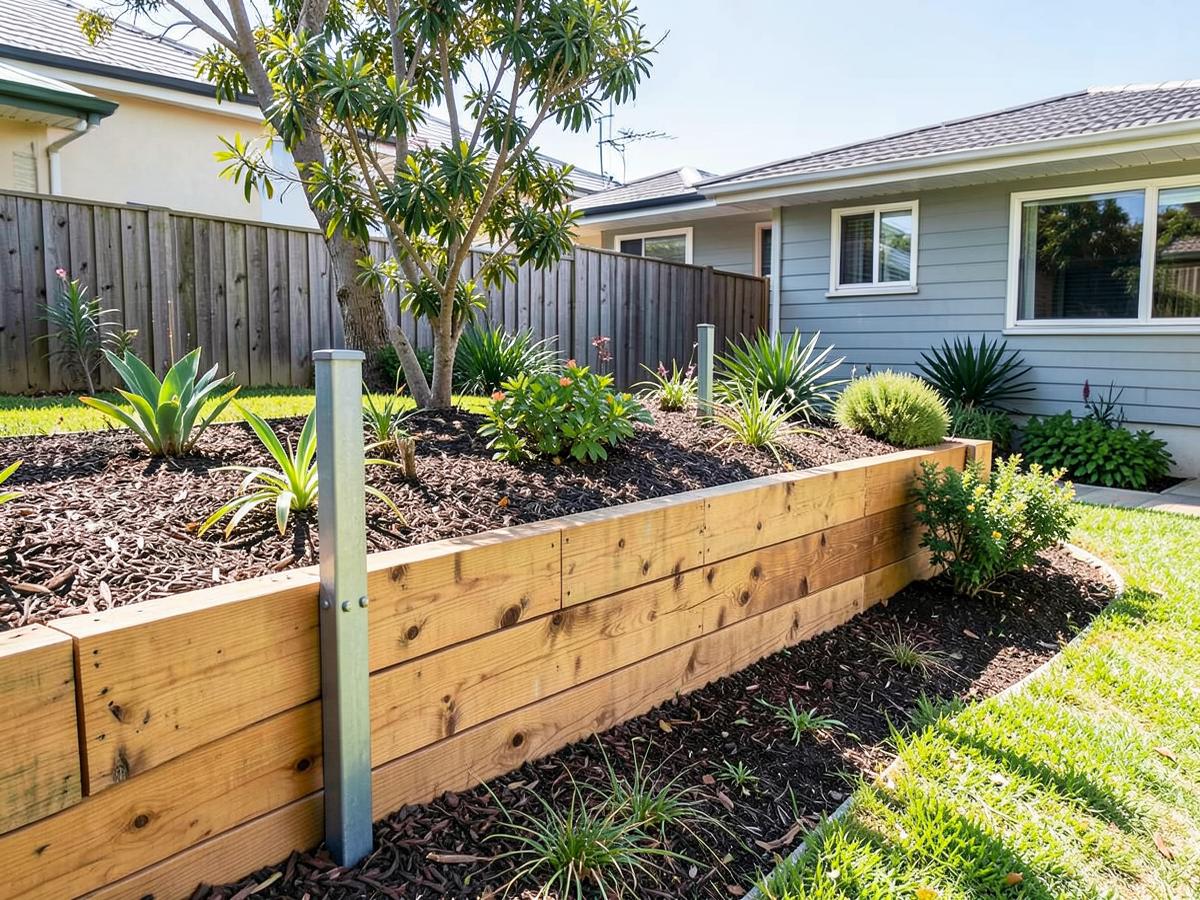
Structural · Retaining structures
Ashgrove
Timber sleeper garden wall design and inspection.
Tell us the site location and what you are building. We will scope the work required and quote it.